Inside the home
Designed for everyday living.
The layout keeps the kitchen, dining and living areas connected, with all three bedrooms and the laundry upstairs. Come walk through it and see how the space feels in person.
Kitchen at the centre
Quartz counters, a large island, two-tone cabinetry and a pantry. Kitchen appliances are included.
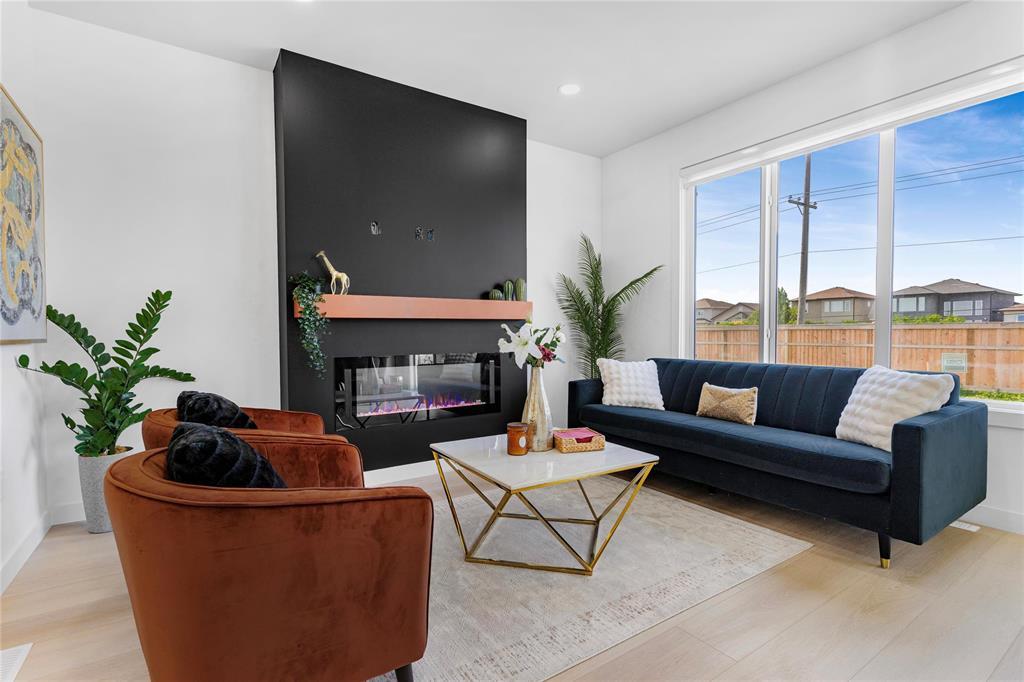
Easy main floor
Open living and dining areas, large windows, an electric fireplace and a powder room.
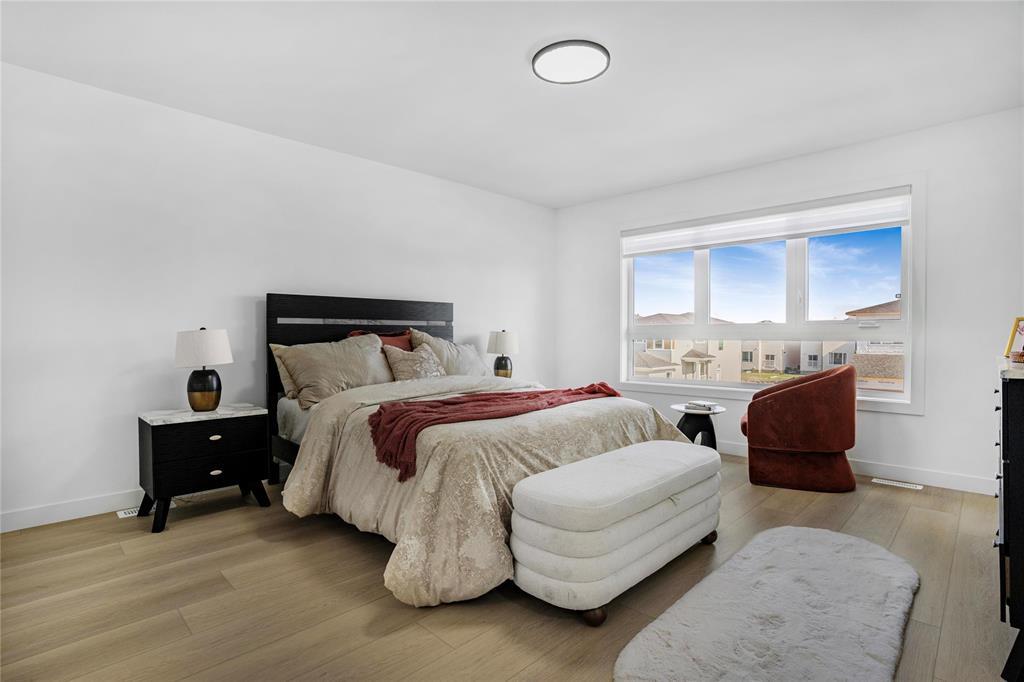
Space upstairs
Three bedrooms, including a primary bedroom with walk-in closet and ensuite.
Convenient laundry
Second-floor laundry near the bedrooms, plus a full family bathroom.
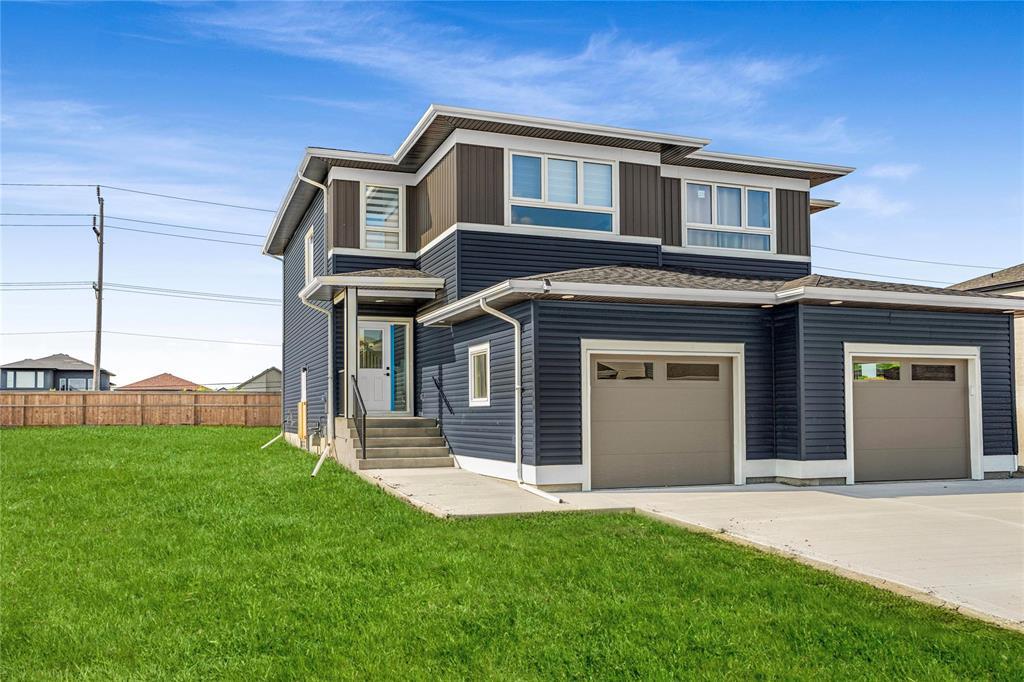
Separate side entrance
Flexibility for future basement plans. A basement suite is allowed on this property; the suite itself would still need to be built with the required plans and permits.